
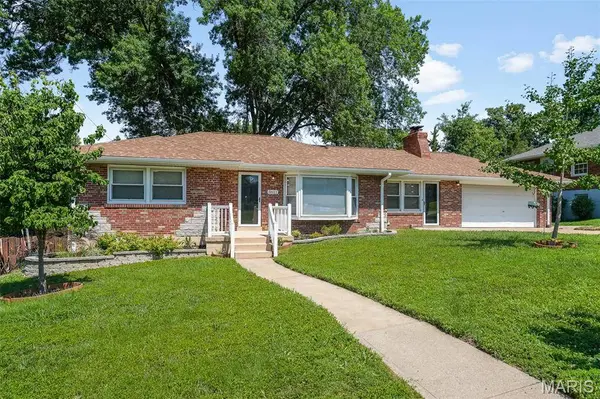
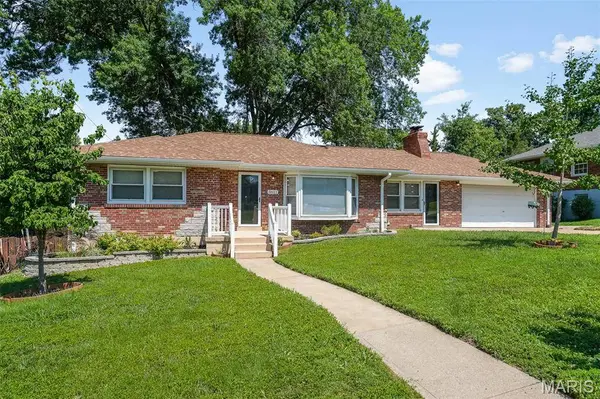
3611 Forest Dale DR
St Louis, MO 63125
- 4 Beds
- 2 Baths Full Baths: 2
- 2,174 SqFt
- 9,962 Lot Size
- 1955 Year Built
GALLERY
PROPERTY DETAIL
Key Details
Property Type Single Family Home
Sub Type Single Family Residence
Listing Status Coming Soon
Purchase Type For Sale
Square Footage 2, 174 sqft
Price per Sqft $165
Subdivision Bellewood Park Sub Sec 2
MLS Listing ID 26038573
Style Ranch, Traditional
Bedrooms 4
Full Baths 2
HOA Fees $135/Semi-Annually
Year Built 1955
Annual Tax Amount $3,139
Lot Size 9,962 Sqft
Acres 0.2287
Property Sub-Type Single Family Residence
Location
State MO
County St. Louis
Area 331 - Mehlville
Rooms
Basement Bathroom, Concrete, Daylight, Egress Window, Exterior Entry, Partially Finished, Full, Storage Space, Walk-Out Access
Main Level Bedrooms 2
Building
Lot Description Back Yard, Cleared, Few Trees, Front Yard, Landscaped, Level, Near Park, Near Public Transit, Rectangular Lot
Story 2
Sewer Public Sewer
Water Public
Level or Stories Two
Structure Type Brick,Frame
Interior
Interior Features Breakfast Bar, Ceiling Fan(s), Crown Molding, Dining/Living Room Combo, Eat-in Kitchen, Kitchen Island, Kitchen/Dining Room Combo, Lever Faucets, Natural Woodwork, Open Floorplan, Recessed Lighting, Separate Dining, Separate Shower, Shower, Smart Thermostat, Solid Surface Countertop(s), Special Millwork, Stone Counters, Tub
Heating Natural Gas
Cooling Central Air
Flooring Luxury Vinyl, Marble, Plank, Tile
Fireplaces Number 1
Fireplaces Type Living Room, Wood Burning
Fireplace Y
Appliance Stainless Steel Appliance(s), Electric Cooktop, Dishwasher, Disposal, Dryer, Microwave, Oven, Built-In Electric Oven, Electric Oven, Range, Built-In Electric Range, Electric Range, Washer, Washer/Dryer, Water Heater, Gas Water Heater
Laundry In Basement, Lower Level, Sink
Exterior
Exterior Feature Awning(s), Entry Steps/Stairs, Private Entrance, Private Yard, Rain Gutters
Parking Features true
Garage Spaces 2.0
Fence Back Yard, Chain Link, Front Yard, Partial
Utilities Available Cable Available, Electricity Connected, Sewer Connected, Water Connected
Amenities Available None
View Y/N Yes
View Trees/Woods
Roof Type Architectural Shingle,Shingle
Private Pool false
Schools
Elementary Schools Bierbaum Elem.
Middle Schools Margaret Buerkle Middle
High Schools Mehlville High School
School District Mehlville R-Ix
Others
HOA Fee Include Trash
Ownership Private
Acceptable Financing Cash, Conventional, FHA, VA Loan
Listing Terms Cash, Conventional, FHA, VA Loan
Special Listing Condition Standard
SIMILAR HOMES FOR SALE
Check for similar Single Family Homes at price around $359,900 in St Louis,MO

Pending
$192,000
2813 Mohattan LN, St Louis, MO 63125
Listed by Opendoor Brokerage LLC2 Beds 1 Bath 925 SqFt
Active
$269,900
701 Chevron DR, Mehlville, MO 63125
Listed by EXP Realty, LLC4 Beds 2 Baths 1,625 SqFt
Hold
$184,900
317 Tacoma DR, Unincorporated, MO 63125
Listed by Epique Realty2 Beds 1 Bath 1,289 SqFt
CONTACT
