




900 S Hanley RD #11B Clayton, MO 63105
1 Bed
1 Bath
1,110 SqFt
UPDATED:
Key Details
Property Type Condo
Sub Type Condominium
Listing Status Active
Purchase Type For Sale
Square Footage 1,110 sqft
Price per Sqft $121
Subdivision Hanley Towers Apts Condo
MLS Listing ID 26004052
Style High-Rise-4+ Stories
Bedrooms 1
Full Baths 1
HOA Fees $1,350/mo
Year Built 1964
Annual Tax Amount $1,831
Lot Size 784 Sqft
Acres 0.018
Property Sub-Type Condominium
Property Description
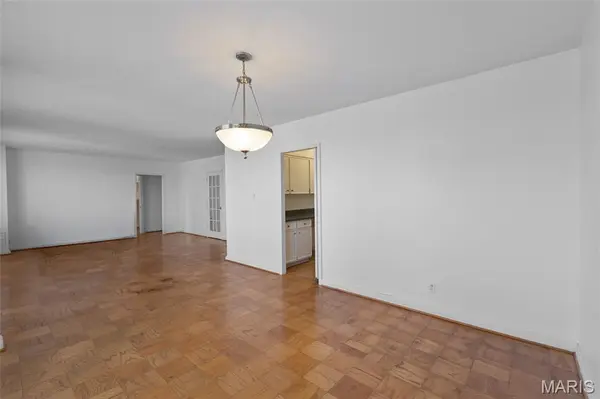
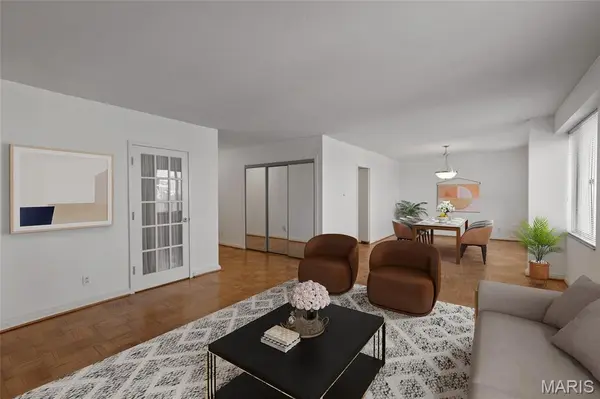
Now let me show you around. The first thing you'll notice is the light. A wall of north-facing windows fills the main living space, with views stretching east and west, so you get both sunrise and sunset from home. At 1,110 square feet, there's room to spread out.
Step into the kitchen. It's large, ready for you to make it your own, and an opportunity to build equity. Units at this price in Clayton are hard to find, and this one has the space to reward your vision.
Storage is a highlight. The bedroom has its own walk-in closet, and there's a second large walk-in closet joof the living room. Use it as a home office, or add an in-unit laundry. The bathroom is spacious with an updated walk-in shower, and offers another spot where a washer and dryer could be added in the unit.
Now the building. You'll have a 24-hour doorman, an on-site property manager, two elevators, a pool, a hot tub, a fitness room, a lawn area, a pet park, outdoor grilling space, a community room, and a free laundry room. There's an active social calendar if you want to meet your neighbors. Surface parking is included, and garage spaces are available for $60 a month.
The $1,215 monthly HOA covers heating, cooling, water, trash, sewer, and building insurance, along with the amenities above, so your monthly costs are easy to predict. The building has also recently completed major repairs, including tuckpointing and the HVAC systems, and no special assessments are on the horizon.
Come see it in person and picture what you'd make of it.
Location
State MO
County St. Louis
Area 226 - Clayton
Rooms
Main Level Bedrooms 1
Interior
Heating Forced Air
Cooling Central Air
Fireplace N
Exterior
Parking Features true
Utilities Available Cable Available, Electricity Connected, Natural Gas Not Available, Phone Available, Sewer Connected, Water Connected
Amenities Available Association Management, Barbecue, Common Ground, Elevator(s), Fitness Center, Laundry, Meeting Room, Park, Pool, Spa/Hot Tub
View Y/N No
Building
Lot Description Adjoins Common Ground
Story 1
Sewer Public Sewer
Water Public
Level or Stories One
Structure Type Brick
Schools
Elementary Schools Glenridge Elem.
Middle Schools Wydown Middle
High Schools Clayton High
School District Clayton
Others
HOA Fee Include Clubhouse,Cooling,Doorperson,Heating,Hot Water,Insurance,Maintenance Grounds,Common Area Maintenance,Exterior Maintenance,HVAC Maintenance,Pool Maintenance,Management,Pool,Roof,Sewer,Snow Removal,Trash,Utilities
Acceptable Financing Cash, Conventional, FHA
Listing Terms Cash, Conventional, FHA
Special Listing Condition Standard