

3535 Brookstone DR, Florissant, MO 63033
See all 32 photos
3535 Brookstone DR, Florissant, MO 63033
REQUEST A TOUR If you would like to see this home without being there in person, select the "Virtual Tour" option and your agent will contact you to discuss available opportunities.
In-PersonVirtual Tour
$ 205,000
Est. payment /mo
New

3535 Brookstone DR Florissant, MO 63033

4 Beds

2 Baths

1,198 SqFt


UPDATED:

Key Details

Property Type Single Family Home

Sub Type Single Family Residence

Listing Status Active

Purchase Type For Sale

Square Footage 1,198 sqft

Price per Sqft $171

Subdivision Stonehaven 2

MLS Listing ID 26059268

Style Ranch,Traditional

Bedrooms 4

Full Baths 2

Year Built 1963

Annual Tax Amount $2,641

Lot Size 7,683 Sqft

Acres 0.1764

Lot Dimensions 68' x 113'

Property Sub-Type Single Family Residence

Property Description

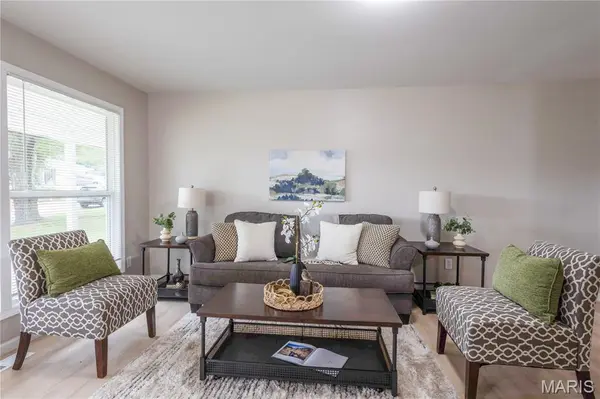
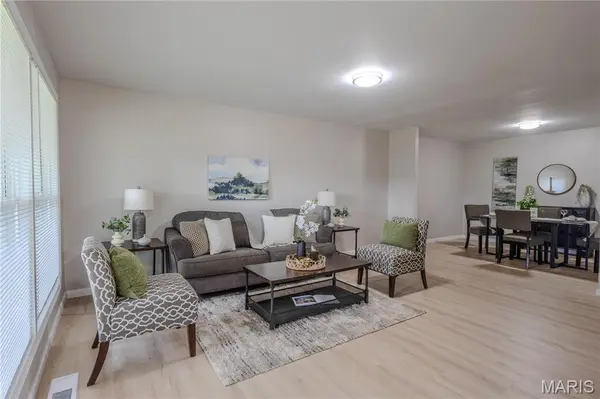
Discover a completely remodeled single-family residence at 3535 Brookstone Drive in Florissant MO 63033. Built in 1963, this property has undergone a comprehensive transformation, offering an updated interior that seamlessly blends classic ranch style with contemporary living. The recently updated kitchen is a culinary delight, featuring gleaming stainless steel appliances and sophisticated stone counters, creating an ideal space for both everyday meals and entertaining. Among the four bedrooms, one offers the convenience and privacy of an ensuite bathroom, providing a tranquil retreat. Further enhancing this home's appeal are the practical amenities, including an attached garage for ease of access and storage, a private yard perfect for outdoor enjoyment, and a welcoming patio for relaxation. This meticulously updated home presents an exceptional opportunity to embrace a refreshed lifestyle.

Location

State MO

County St. Louis

Area 64 - Mccluer North

Rooms

Basement Full, Unfinished

Main Level Bedrooms 3

Interior

Interior Features Entrance Foyer, Open Floorplan

Heating Forced Air, Natural Gas

Cooling Central Air, Electric

Flooring Laminate

Fireplaces Type None

Fireplace Y

Appliance Electric Cooktop, Dishwasher, Microwave, Oven, Refrigerator

Exterior

Exterior Feature Awning(s), Private Yard

Parking Features true

Garage Spaces 1.0

Fence Back Yard, Fenced

Pool None

Utilities Available Electricity Connected

View Y/N No

Private Pool false

Building

Lot Description Level

Story 1

Sewer Public Sewer

Water Public

Level or Stories One

Structure Type Brick Veneer,Vinyl Siding

Schools

Elementary Schools Commons Lane Elem.

Middle Schools Cross Keys Middle

High Schools Mccluer North High

School District Ferguson-Florissant R-Ii

Others

Acceptable Financing Cash, Conventional, FHA, VA Loan

Listing Terms Cash, Conventional, FHA, VA Loan

Special Listing Condition Standard

Virtual Tour https://www.asteroommls.com/pviewer?hideleadgen=1&token=mAffCKiysk_Anh-YVjdsfg


Listed by Kole Manes • Keyrenter St. Louis West
Liz Bruch
Liz Bruch

Broker License ID: 2019030471

+1(314) 254-3414 | lizbruch@buywithbruch.com

GET MORE INFORMATION

Name
Phone*
Message

Go tour this home

3535 Brookstone DR