

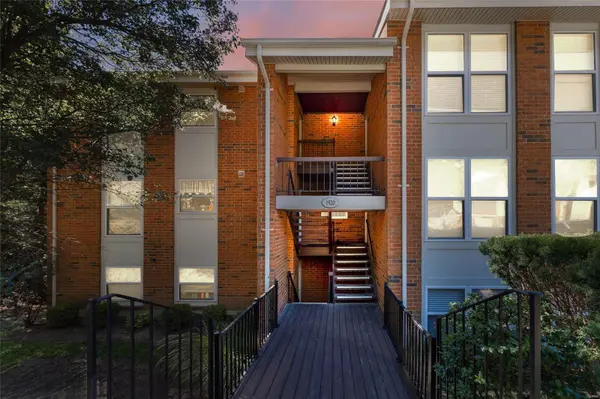
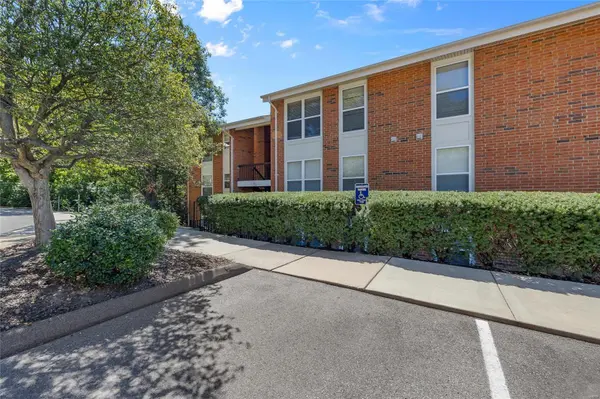


$182,000
$175,000
4.0%For more information regarding the value of a property, please contact us for a free consultation.
1920 Hunting Lake CT #102 St Louis, MO 63122
2 Beds
2 Baths
992 SqFt
Key Details
Sold Price $182,000
Property Type Condo
Sub Type Condominium
Listing Status Sold
Purchase Type For Sale
Square Footage 992 sqft
Price per Sqft $183
Subdivision Greenbriar Condo
MLS Listing ID 24050777
Sold Date 10/25/24
Style Traditional,Apartment Style,Garden
Bedrooms 2
Full Baths 2
HOA Fees $336/mo
Year Built 1967
Annual Tax Amount $1,710
Lot Size 3,376 Sqft
Acres 0.078
Property Sub-Type Condominium
Property Description
Charming ground-level condo in the sought-after Kirkwood School District, nestled in the serene Greenbriar Community! This 2-bedroom, 2-bath unit offers an open floor plan with a cozy ventless, gas fireplace and living room/dining room combo, perfect for entertaining. Kitchen features a pantry, new stainless steel appliances, and solid-surface countertops. Enjoy outdoor living on the lovely 16x6 ft patio, overlooking a yard backing to trees, with views of the pool/lake. Easy access to the clubhouse, gym, walking trails, basketball, and tennis courts. Hallway, in-unit laundry with newer washer/dryer make daily living a breeze. Assigned 10x10 ft locker offers extra storage space for seasonal decor or belongings. Conveniently located near shops, restaurants, and major highways (44, 270 & 40)! FHA-approved, rentals and pets are permitted. Whether an investor looking for a cash-flowing opportunity, or a homeowner seeking a low-maintenance lifestyle in Kirkwood, this gem is for you! Location: End Unit, Ground Level, Lower Level
Location
State MO
County St. Louis
Area 196 - Kirkwood
Rooms
Main Level Bedrooms 2
Interior
Interior Features Storage, High Speed Internet, Separate Dining, Eat-in Kitchen, Pantry, Solid Surface Countertop(s)
Heating Forced Air, Natural Gas
Cooling Central Air, Electric
Flooring Carpet
Fireplaces Number 1
Fireplaces Type Living Room
Fireplace Y
Appliance Dishwasher, Disposal, Dryer, Microwave, Electric Range, Electric Oven, Refrigerator, Washer, Gas Water Heater
Exterior
Parking Features false
Pool In Ground
Utilities Available Natural Gas Available
Amenities Available Association Management, Outside Management
View Y/N No
Building
Lot Description Adjoins Common Ground, Adjoins Wooded Area, Level, Near Public Transit, Views, Waterfront
Story 1
Sewer Public Sewer
Water Public
Level or Stories One
Structure Type Vinyl Siding
Schools
Elementary Schools George R. Robinson Elem.
Middle Schools Nipher Middle
High Schools Kirkwood Sr. High
School District Kirkwood R-Vii
Others
HOA Fee Include Clubhouse,Insurance,Maintenance Grounds,Pool,Sewer,Trash,Water
Ownership Private
Acceptable Financing Cash, Conventional, FHA, VA Loan
Listing Terms Cash, Conventional, FHA, VA Loan
Special Listing Condition Standard
Read Less
Want to know what your home might be worth? Contact us for a FREE valuation!

Our team is ready to help you sell your home for the highest possible price ASAP
Bought with Sheryl Deskin
Nearby Locations
