
$116,900
$129,500
9.7%For more information regarding the value of a property, please contact us for a free consultation.
1356 Shepley DR St Louis, MO 63137
4 Beds
1 Bath
1,621 SqFt
Key Details
Sold Price $116,900
Property Type Single Family Home
Sub Type Single Family Residence
Listing Status Sold
Purchase Type For Sale
Square Footage 1,621 sqft
Price per Sqft $72
Subdivision Shepley Hills
MLS Listing ID 23054132
Sold Date 04/05/24
Style Ranch,Traditional
Bedrooms 4
Full Baths 1
Year Built 1950
Annual Tax Amount $2,169
Lot Size 0.694 Acres
Acres 0.694
Lot Dimensions see tax rec
Property Sub-Type Single Family Residence
Property Description
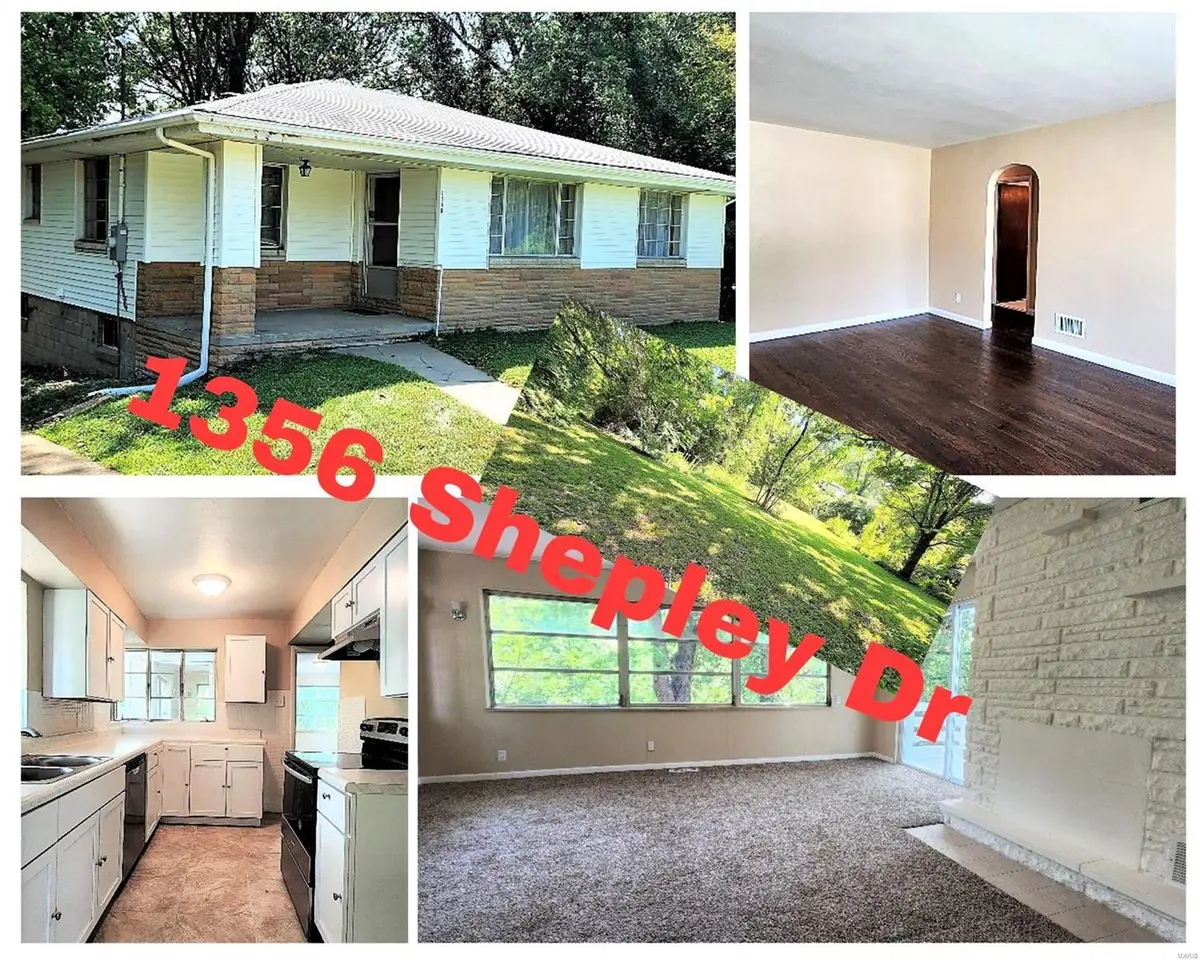
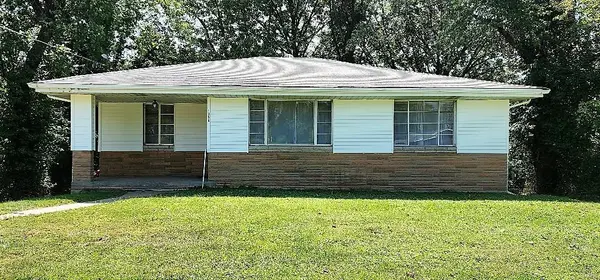
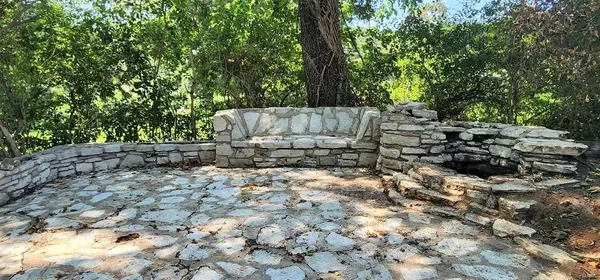
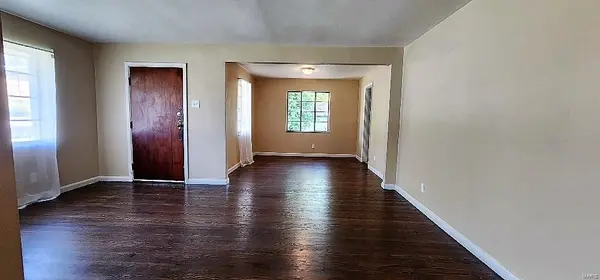
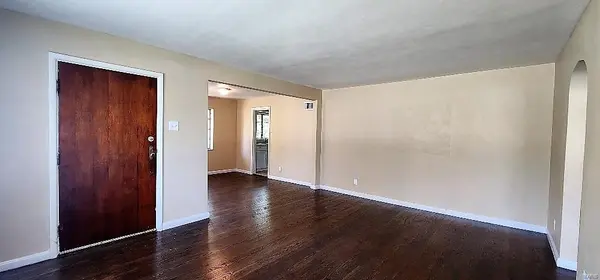
Gleaming hardwood floors * Kitchen boasts white cabinets, tile floor, stainless appliances; electric smooth top range, dishwasher, disposal & new sink/faucet * Family room with new carpet & sliding door to the deck * 3 nice sized main level bedrooms w/overhead lights & lots of windows for natural light * updated bathroom with storage nook for towels * Lower level has a 4th bedroom or could be a playroom with slider door to the rear of the yard * Lots of paver stones w/built-in sitting bench & you will appreciate the built-in firepit on those brisk nights * Big yard; over 1/2 an acre with mature trees & level yard * Off street parking with long driveway. Updated furnace, AC, water heater & main electrical panel. Make 1356 Shepley your new home!
Location
State MO
County St. Louis
Area 31 - Riverview Gardens
Rooms
Basement Full, Partially Finished, Walk-Out Access
Main Level Bedrooms 3
Interior
Interior Features Custom Cabinetry, Eat-in Kitchen, Solid Surface Countertop(s), Walk-In Closet(s), Separate Dining
Heating Natural Gas, Forced Air
Cooling Central Air, Electric
Flooring Carpet
Fireplaces Type None
Fireplace Y
Appliance Gas Water Heater, Dishwasher, Disposal, Range Hood, Electric Range, Electric Oven, Stainless Steel Appliance(s)
Exterior
Parking Features false
Utilities Available Underground Utilities
View Y/N No
Building
Lot Description Wooded
Story 1
Sewer Septic Tank
Water Public
Level or Stories One
Structure Type Brick Veneer,Frame,Vinyl Siding
Schools
Elementary Schools Gibson Elem.
Middle Schools R. G. Central Middle
High Schools Riverview Gardens Sr. High
School District Riverview Gardens
Others
Ownership Private
Acceptable Financing Cash, FHA, Conventional, VA Loan
Listing Terms Cash, FHA, Conventional, VA Loan
Special Listing Condition Standard
Read Less
Want to know what your home might be worth? Contact us for a FREE valuation!

Our team is ready to help you sell your home for the highest possible price ASAP
Bought with ElizabethPBruch
Nearby Locations
