



$415,000
$385,000
7.8%For more information regarding the value of a property, please contact us for a free consultation.
919 Volz DR St Louis, MO 63126
4 Beds
2 Baths
1,940 SqFt
Key Details
Sold Price $415,000
Property Type Single Family Home
Sub Type Single Family Residence
Listing Status Sold
Purchase Type For Sale
Square Footage 1,940 sqft
Price per Sqft $213
Subdivision Ridgewood 3
MLS Listing ID 24013032
Sold Date 04/22/24
Style Ranch,Contemporary
Bedrooms 4
Full Baths 2
Year Built 1953
Annual Tax Amount $2,631
Lot Size 8,969 Sqft
Acres 0.206
Lot Dimensions 69X130
Property Sub-Type Single Family Residence
Property Description
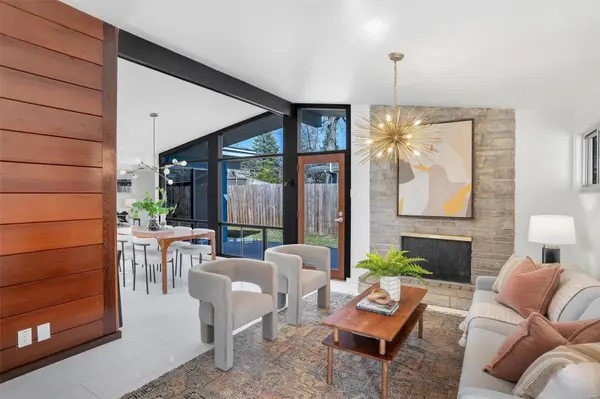
BACK ON THE MARKET! Quintessential Mid-Century charm meets contemporary luxury in the heart of STL! Step into this stunning 4BD, 2BA home that greets you with an inviting open-concept LR. Bathed in natural light, 180 views and soaring ceilings, this space showcases floor to ceiling windows that exude MCM vibes. Open concept kitchen perfect for entertaining or time with family features leathered granite countertops, sleek black tile backsplash, new gas range, and stainless steel appliances. With an island that doubles as a breakfast bar, casual dining and meal prep are a breeze! Reimagined 420sf primary suite with cozy sitting area, huge 14 x 8ft walk-in closet, a mesmerizing bathroom with curbless shower and a dual vanity adorned with gold light fixtures add to the indulgent feel of this spa-like oasis. With its thoughtfully curated design and elevated details, this home checks all the boxes. Situated on a quiet, charming street in sought-after Lindbergh Schools with easy access to 44.
Location
State MO
County St. Louis
Area 316 - Lindbergh
Rooms
Basement None
Main Level Bedrooms 4
Interior
Interior Features Bookcases, Historic Millwork, Vaulted Ceiling(s), Walk-In Closet(s), Separate Dining, Double Vanity, Shower, Breakfast Bar, Breakfast Room, Kitchen Island, Custom Cabinetry, Eat-in Kitchen, Granite Counters, Solid Surface Countertop(s)
Heating Natural Gas, Dual Fuel/Off Peak, Forced Air
Cooling Gas, Central Air
Fireplaces Number 1
Fireplaces Type Living Room, Decorative
Fireplace Y
Appliance Dishwasher, Dryer, Microwave, Gas Range, Gas Oven, Stainless Steel Appliance(s), Washer, Gas Water Heater
Exterior
Parking Features false
View Y/N No
Building
Lot Description Near Public Transit, Adjoins Wooded Area
Story 1
Sewer Public Sewer
Water Public
Level or Stories One
Structure Type Wood Siding,Cedar
Schools
Elementary Schools Concord Elem. School
Middle Schools Truman Middle School
High Schools Lindbergh Sr. High
School District Lindbergh Schools
Others
Ownership Private
Acceptable Financing Cash, Conventional, FHA, VA Loan
Listing Terms Cash, Conventional, FHA, VA Loan
Special Listing Condition Standard
Read Less
Want to know what your home might be worth? Contact us for a FREE valuation!

Our team is ready to help you sell your home for the highest possible price ASAP
Bought with KimberlieZHeligman
Nearby Locations
