



$1,600,000
$1,600,000
For more information regarding the value of a property, please contact us for a free consultation.
18534 Hawks Rest CT Wildwood, MO 63069
5 Beds
6 Baths
6,300 SqFt
Key Details
Sold Price $1,600,000
Property Type Single Family Home
Sub Type Single Family Residence
Listing Status Sold
Purchase Type For Sale
Square Footage 6,300 sqft
Price per Sqft $253
Subdivision Hawks Rest Acres
MLS Listing ID 24023959
Sold Date 08/09/24
Style Ranch,Traditional
Bedrooms 5
Full Baths 4
Half Baths 2
HOA Fees $29/ann
Year Built 2007
Annual Tax Amount $12,323
Lot Size 4.280 Acres
Acres 4.28
Lot Dimensions see county records
Property Sub-Type Single Family Residence
Property Description
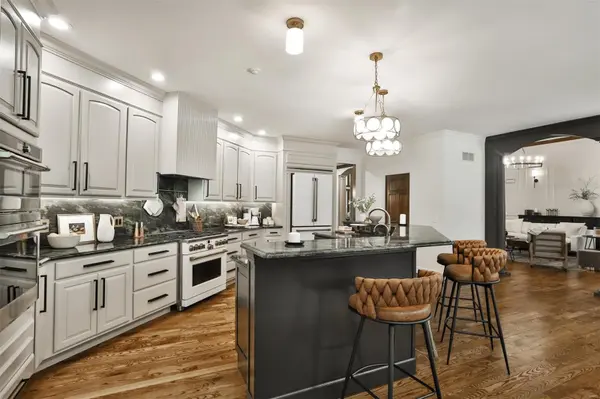
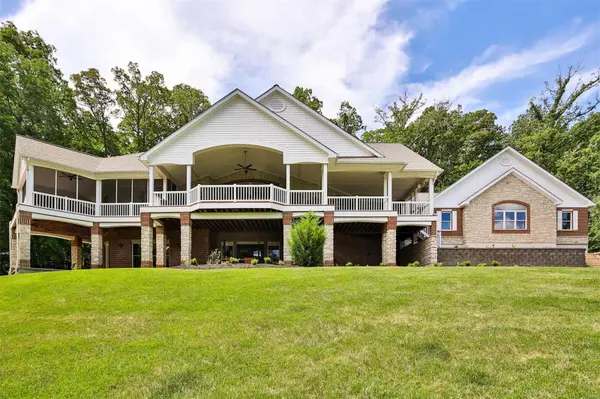
Imagine coming home to this exquisitely detailed, luxuriously private home in a great Wildwood neighborhood. This entertainer's paradise has 6300sf of quiet luxury, with custom detail at every turn, extraordinary in design and finish. 5 bedrooms, 4F/2H baths, 2 laundry rooms, 4 vented gas fireplaces, oversized 4 car garage, 4+ acres. Spectacular living spaces (formal DR, great room, breakfast room, hearth room on main). Kitchen designed for the most discerning of cooks, with GE Cafe appliances and tons space to prep, entertain, and relax. Primary suite is perfection, and guest suite allows for main floor living! Outside: 1677 sf of wrap-around porch (940sf covered) and composite deck with 1677 sf of patio space underneath. Grand staircase leads to 2833 sf of entertainment space in LL: slate tiled rec room and lounge/FR; custom Speakeasy wetbar w/ appliances, powder room, laundry, and a massive amount of storage space! Must-know details attached to MLS. Passed county.
Location
State MO
County St. Louis
Area 346 - Eureka
Rooms
Basement 9 ft + Pour, Bathroom, Full, Partially Finished, Concrete, Sleeping Area, Walk-Out Access
Main Level Bedrooms 2
Interior
Interior Features Double Vanity, Lever Faucets, Separate Shower, Breakfast Bar, Breakfast Room, Kitchen Island, Custom Cabinetry, Eat-in Kitchen, Granite Counters, Walk-In Pantry, Dining/Living Room Combo, Kitchen/Dining Room Combo, Separate Dining, Workshop/Hobby Area, Coffered Ceiling(s), Open Floorplan, Special Millwork, High Ceilings, Walk-In Closet(s), Bar, Sound System, High Speed Internet, Entrance Foyer, Central Vacuum
Heating Propane, Forced Air, Zoned
Cooling Ceiling Fan(s), Central Air, Electric, Zoned
Flooring Hardwood
Fireplaces Number 4
Fireplaces Type Blower Fan, Circulating, Insert, Recreation Room, Library, Great Room, Kitchen, Master Bedroom
Fireplace Y
Appliance Humidifier, Dishwasher, Disposal, ENERGY STAR Qualified Appliances, Ice Maker, Wall Oven, Warming Drawer, Water Softener, Water Softener Rented, ENERGY STAR Qualified Water Heater, Propane Water Heater
Laundry Main Level
Exterior
Parking Features true
Garage Spaces 4.0
Utilities Available Underground Utilities, Natural Gas Available
View Y/N No
Building
Lot Description Adjoins Wooded Area, Views, Wooded, Sprinklers In Front, Sprinklers In Rear
Story 1
Sewer Septic Tank
Water Well
Level or Stories One
Structure Type Brick,Vinyl Siding
Schools
Elementary Schools Pond Elem.
Middle Schools Rockwood South Middle
High Schools Lafayette Sr. High
School District Rockwood R-Vi
Others
Ownership Private
Acceptable Financing Cash, Conventional
Listing Terms Cash, Conventional
Special Listing Condition Standard
Read Less
Want to know what your home might be worth? Contact us for a FREE valuation!

Our team is ready to help you sell your home for the highest possible price ASAP
Bought with Dawn RKrause
Nearby Locations
