



$515,000
$495,000
4.0%For more information regarding the value of a property, please contact us for a free consultation.
975 Arlington Glen DR Fenton, MO 63026
4 Beds
4 Baths
3,040 SqFt
Key Details
Sold Price $515,000
Property Type Single Family Home
Sub Type Single Family Residence
Listing Status Sold
Purchase Type For Sale
Square Footage 3,040 sqft
Price per Sqft $169
Subdivision Arlington Glen Ph Two
MLS Listing ID 26003755
Sold Date 04/13/26
Style Traditional
Bedrooms 4
Full Baths 3
Half Baths 1
HOA Fees $25/ann
Year Built 1994
Annual Tax Amount $5,594
Lot Size 0.270 Acres
Acres 0.27
Lot Dimensions 91 x 132
Property Sub-Type Single Family Residence
Property Description
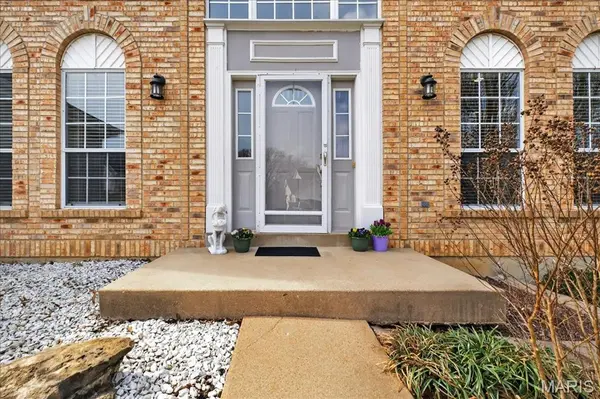
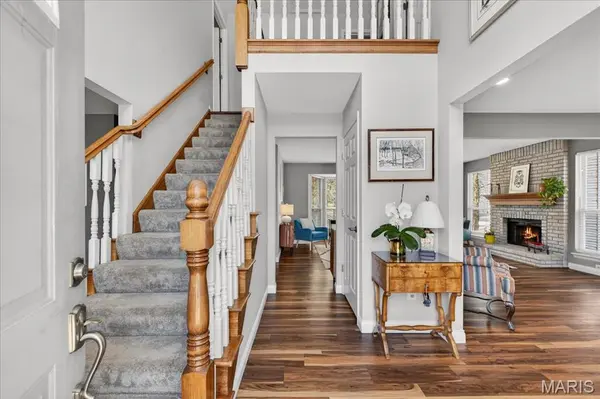
Fresh and spacious, this 2-story, 4-bedroom home offers room for everyone! An impressive two-story entry welcomes you and opens to separate living and dining rooms. The open floor plan is ideal for entertaining, featuring a family room with a dramatic floor-to-ceiling brick fireplace flanked by tall windows. The kitchen includes stainless steel appliances and a center island, making it perfect for everyday living and gatherings. Step outside to the expansive deck and enjoy your morning coffee while overlooking the large, fenced, tree-lined backyard complete with a firepit area. A powder room, laundry room, and 2-car garage complete the main level. Upstairs, the primary suite features a walk-in closet with a custom organization system and a private bath with double vanity, soaking tub, and separate shower. Two additional bedrooms and a hall bath are also located on the upper level. The finished walk-out lower level adds great living and entertainment space with a wet bar, plus a 4th bedroom with an ensuite full bath and a large adjoining sitting or gaming room. Located in the desirable Rockwood School District in a friendly neighborhood known for its Halloween celebrations. With a newer roof (2022) and deck (2024), this home is ready for its next owner!
Location
State MO
County St. Louis
Area 349 - Rockwood Summit
Rooms
Basement Bathroom, Concrete, Egress Window, Partially Finished, Full, Storage Space, Walk-Out Access
Interior
Interior Features Ceiling Fan(s), Center Hall Floorplan, Coffered Ceiling(s), Double Vanity, Eat-in Kitchen, Kitchen Island, Pantry, Recessed Lighting, Separate Dining, Separate Shower, Soaking Tub, Storage, Two Story Entrance Foyer, Walk-In Closet(s), Wet Bar
Heating Forced Air, Natural Gas
Cooling Ceiling Fan(s), Central Air
Flooring Carpet, Ceramic Tile, Luxury Vinyl, Plank
Fireplaces Number 1
Fireplaces Type Family Room, Wood Burning
Fireplace Y
Appliance Stainless Steel Appliance(s), Dishwasher, Dryer, ENERGY STAR Qualified Freezer, Electric Range, ENERGY STAR Qualified Refrigerator, Washer
Laundry Laundry Room, Main Level
Exterior
Exterior Feature Fire Pit
Parking Features true
Garage Spaces 2.0
Fence Back Yard, Fenced
Utilities Available Electricity Connected, Natural Gas Connected, Sewer Connected, Water Connected
Amenities Available None
View Y/N No
Building
Lot Description Adjoins Wooded Area, Corner Lot, Landscaped, Level
Story 2
Sewer Public Sewer
Water Public
Level or Stories Two
Structure Type Brick Veneer,Vinyl Siding
Schools
Elementary Schools Bowles Elem.
Middle Schools Rockwood South Middle
High Schools Rockwood Summit Sr. High
School District Rockwood R-Vi
Others
HOA Fee Include Common Area Maintenance
Acceptable Financing Cash, Conventional
Listing Terms Cash, Conventional
Special Listing Condition Standard
Read Less
Want to know what your home might be worth? Contact us for a FREE valuation!

Our team is ready to help you sell your home for the highest possible price ASAP
Bought with Marissa Ledesma
Nearby Locations
