



$410,000
$399,900
2.5%For more information regarding the value of a property, please contact us for a free consultation.
9456 Arban DR St Louis, MO 63126
4 Beds
3 Baths
3,225 SqFt
Key Details
Sold Price $410,000
Property Type Single Family Home
Sub Type Single Family Residence
Listing Status Sold
Purchase Type For Sale
Square Footage 3,225 sqft
Price per Sqft $127
Subdivision Yorkshire Estates 5
MLS Listing ID 26004479
Sold Date 04/21/26
Style Ranch,Traditional
Bedrooms 4
Full Baths 3
Year Built 1955
Annual Tax Amount $4,265
Lot Size 8,001 Sqft
Acres 0.1837
Lot Dimensions 64X125
Property Sub-Type Single Family Residence
Property Description
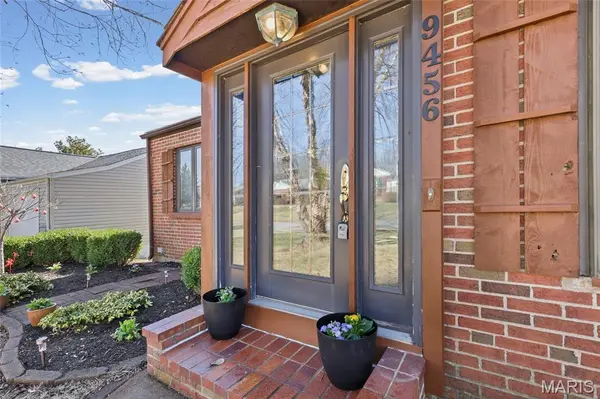
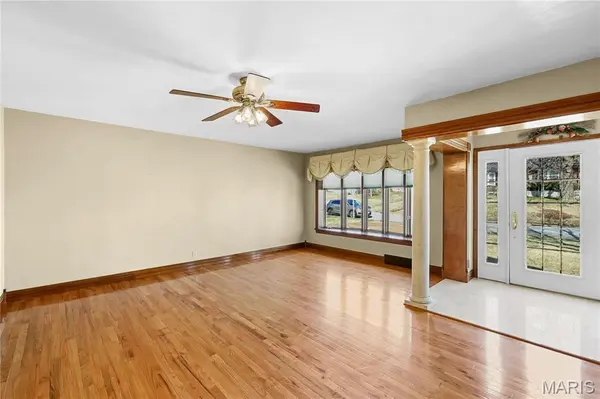
Step inside 9456 Arban Drive in Crestwood, where space, thoughtful design, and unforgettable character create a home that's truly one-of-a-kind. This 4-bedroom, 3 full bath ranch, delivers the square footage, flexibility, and functionality today's lifestyle warrants. Add intricate design and personality, that you simply cannot replicate and it's a must see. Gleaming hardwood floors throughout the main level, sea-foam green ceramic tile accents add charm and continuity in the kitchen, breakfast room, and hall bath. The completely custom kitchen is a showstopper, designed for both beauty and performance. Beveled-edge granite countertops, beige maple cabinetry, and carved wood posts frame the oven. The cooktop with a telescopic downdraft system, creates a space that feels curated and intentional. Storage, prep space, and layout have been carefully considered, making everyday living and entertaining effortless. Natural light pours into the breakfast room, where a tray ceiling, and a wall of lever-style, Pella windows with built-in blinds create the perfect place for morning coffee. A reading nook/larger landing, connects the breakfast room to the convenient main floor laundry. Sizable laundry room with two, glass-paned french doors, and ceramic tile countertop for folding. Original kitchen cabinetry repurposed for added storage complete this room. Divided bedroom floor plan offers a degree of privacy. Etched glass doors to the generously-sized primary suite, a spacious walk-in closet, and an ensuite bathroom. A charming bay window seat make for the perfect retreat after a long day. But, the primary bathroom is both bold and memorable, showcasing floor to ceiling hunter green ceramic tile. it boasts an oversized soaking tub, glass-framed shower, all the brass finishes, a hexagonal sink, and playful palm tree painted accents. Hallway bath boasts a cohesive, yet nostalgic charm with bubblegum pink tile, striped wallpaper, and the coordinating sea-foam green flooring. Two additional bedrooms offer generous closet space and abundant natural light finishing out this main floor. Downstairs, the fully finished lower level dramatically expands the living space even more and adds endless possibilities. Recessed lighting brightens the larger main living area. A true fourth bedroom with double egress windows and a sizable walk-in closet, is perfect for guests or family. Newer LL bathroom features a corian shower base and inset black and beige tile work with access from both the hallway and main bonus room. As if that's not enough, an in-law suite, complete with a full kitchen showcasing granite countertops, a large 4 X 5 ft picture window, and separate exterior access provides exceptional versatility for multi-generational living. Formerly owned by an interior designer, each detail and thoughtful and intentional use of space, make every inch of this home carefully curated. The repurposed, original kitchen cabinetry used in both the in-law suite and main floor laundry adds a special touch. Outside, a backyard oasis designed for gathering serves up a concrete, in-ground pool, covered patio with recessed lighting and a ceiling fan for warmer summer days. Expansive decking with a gazebo create a perfect place for some early evening shade. Additional highlights include: main floor and lower level laundry hookups, cedar siding, an expansive living room, newer furnace, hot water heater, and roof. A heated, two-car garage. Home is situated in the prestigious Lindbergh School District and maximizes convenience with easy access to 1-270, 44, and all the modern amenities. Steps from Whitecliff and Crestwood Parks, shops, and restaurants. Whether you love the vintage aesthetic or envision your own modern refresh, the footprint of this home provides ample room to make it your own. The possibilities are endless. Being sold, "as is, where is."
Location
State MO
County St. Louis
Area 316 - Lindbergh
Rooms
Basement Bathroom, Exterior Entry, Partially Finished, Full, Storage Space, Walk-Out Access
Main Level Bedrooms 3
Interior
Interior Features Breakfast Room, Ceiling Fan(s), Crown Molding, Custom Cabinetry, Entrance Foyer, Granite Counters, High Ceilings, High Speed Internet, In-Law Floorplan, Pantry, Recessed Lighting, Separate Dining, Separate Shower, Shower, Soaking Tub, Solid Surface Countertop(s), Special Millwork, Stone Counters, Storage, Tile Counters, Tray Ceiling(s), Tub, Vaulted Ceiling(s), Walk-In Closet(s)
Heating Forced Air, Natural Gas
Cooling Attic Fan, Ceiling Fan(s), Central Air
Flooring Carpet, Ceramic Tile, Hardwood, Pavers, Stone, Tile, Vinyl, Wood
Fireplaces Type None
Fireplace Y
Appliance Gas Cooktop, Dishwasher, Disposal, Exhaust Fan, Humidifier, Plumbed For Ice Maker, Microwave, Built-In Electric Oven, Built-In Gas Range, Gas Water Heater
Laundry Electric Dryer Hookup, Inside, Laundry Room, Main Level, See Remarks
Exterior
Exterior Feature Lighting, Other, Private Yard, Rain Gutters
Parking Features true
Garage Spaces 2.0
Fence Back Yard, Chain Link, Gate, Wood, Wrought Iron
Pool In Ground, Pool Cover, Private
Utilities Available Cable Available, Electricity Connected, Natural Gas Connected, Phone Connected
View Y/N No
Roof Type Architectural Shingle
Private Pool true
Building
Lot Description Back Yard, Cleared, Few Trees, Front Yard, Gentle Sloping, Level, Near Park, Near Public Transit, Rectangular Lot
Story 2
Sewer Public Sewer
Water Public
Level or Stories Two
Structure Type Cedar,Frame
Schools
Elementary Schools Long Elem.
Middle Schools Truman Middle School
High Schools Lindbergh Sr. High
School District Lindbergh Schools
Others
Ownership Private
Acceptable Financing Cash, Conventional
Listing Terms Cash, Conventional
Special Listing Condition Listing As Is
Read Less
Want to know what your home might be worth? Contact us for a FREE valuation!

Our team is ready to help you sell your home for the highest possible price ASAP
Bought with Cindy Wilson
Nearby Locations
