


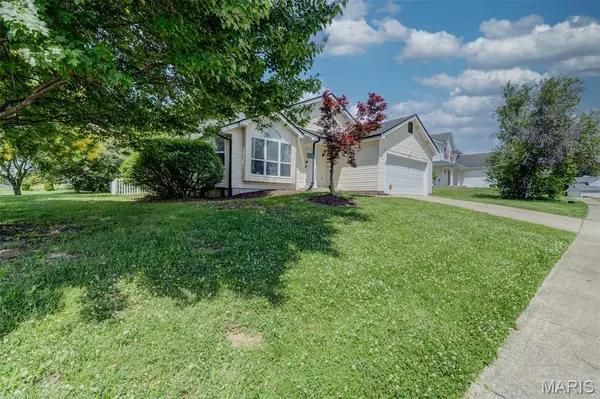


$265,000
$250,000
6.0%For more information regarding the value of a property, please contact us for a free consultation.
14303 Jamestown Bay DR Florissant, MO 63034
3 Beds
3 Baths
1,692 SqFt
Key Details
Sold Price $265,000
Property Type Single Family Home
Sub Type Single Family Residence
Listing Status Sold
Purchase Type For Sale
Square Footage 1,692 sqft
Price per Sqft $156
Subdivision Colony At Jamestown The
MLS Listing ID 26035452
Sold Date 07/21/26
Style Split Level,Traditional
Bedrooms 3
Full Baths 3
HOA Fees $16/ann
Year Built 1994
Annual Tax Amount $3,624
Lot Size 0.340 Acres
Acres 0.34
Property Sub-Type Single Family Residence
Property Description
Step inside and immediately feel at home as soaring vaulted ceilings and an abundance of natural light create an open, airy atmosphere in the main living area. The updated kitchen serves as the heart of the home, featuring beautiful cabinetry and a stylish tile backsplash, generous counter space, and a breakfast area with direct access to the deck—perfect for enjoying your morning coffee or hosting summer cookouts. Upstairs, you'll find three comfortable bedrooms and two full baths, including a spacious primary suite with vaulted ceilings, a walk-in closet, and a private bath that offers a quiet retreat at the end of the day. The finished lower level adds valuable living space with a full bath, making it ideal for a media room, recreation area, home gym, office, playroom, or whatever best suits your lifestyle. An unfinished storage area and utility room provide plenty of room to stay organized. Outside, you will walk onto the ground level deck that overlooks the fenced backyard. This create the perfect setting for entertaining friends, relaxing with family, or letting pets play freely. Additional highlights include low-maintenance vinyl siding and a two-car garage with convenient access directly into the kitchen. Combining updated features, flexible living space, and inviting indoor-outdoor living, this move-in-ready home is ready for its next chapter.
Location
State MO
County St. Louis
Area 47 - Hazelwood Central
Rooms
Basement Partially Finished
Main Level Bedrooms 3
Interior
Heating Forced Air, Natural Gas
Cooling Central Air
Fireplace N
Exterior
Parking Features true
Garage Spaces 2.0
Fence Back Yard
Utilities Available Electricity Connected
Amenities Available Common Ground
View Y/N No
Building
Lot Description Back Yard, Front Yard
Story 2
Sewer Public Sewer
Water Public
Level or Stories Two
Structure Type Vinyl Siding
Schools
Elementary Schools Barrington Elem.
Middle Schools Central Middle
High Schools Hazelwood Central High
School District Hazelwood
Others
HOA Fee Include Maintenance Grounds
Acceptable Financing Cash, Conventional, FHA, VA Loan
Listing Terms Cash, Conventional, FHA, VA Loan
Special Listing Condition Standard
Read Less
Want to know what your home might be worth? Contact us for a FREE valuation!

Our team is ready to help you sell your home for the highest possible price ASAP
Bought with Liz Bruch
Nearby Locations
