


$385,000
$359,900
7.0%For more information regarding the value of a property, please contact us for a free consultation.
3611 Forest Dale DR St Louis, MO 63125
4 Beds
2 Baths
2,174 SqFt
Key Details
Sold Price $385,000
Property Type Single Family Home
Sub Type Single Family Residence
Listing Status Sold
Purchase Type For Sale
Square Footage 2,174 sqft
Price per Sqft $177
Subdivision Bellewood Park Sub Sec 2
MLS Listing ID 26038573
Sold Date 09/01/26
Style Ranch,Traditional
Bedrooms 4
Full Baths 2
HOA Fees $11/Semi-Annually
Year Built 1955
Annual Tax Amount $3,139
Lot Size 9,962 Sqft
Acres 0.2287
Property Sub-Type Single Family Residence
Property Description
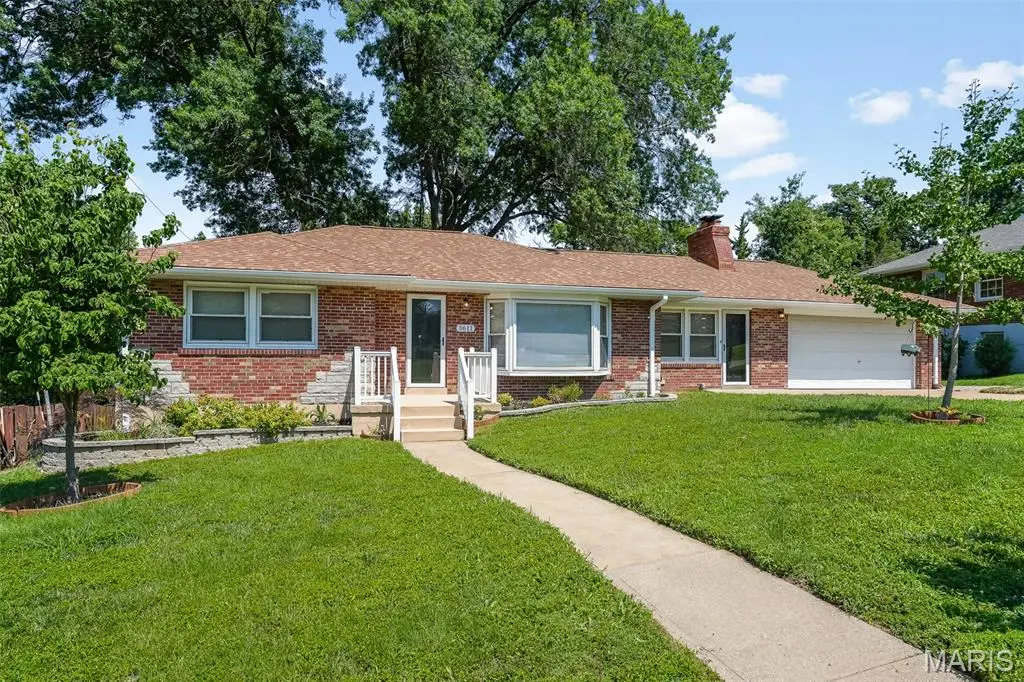
3611 Forest Dale Drive is finally ready for its debut! Originally built in 1955, this charming ranch has been thoughtfully remodeled from top to bottom, creating a home that is genuinely move-in ready, not just a catch phrase. A quaint front porch leads into an open living room and kitchen combination designed for comfortable everyday living and easy entertaining. The oversized front bay window brings in abundant natural light, while the recessed lighting and light-toned luxury vinyl plank flooring give the space a bright, cohesive, and modern feel. The updated kitchen pairs style with function, featuring quartz countertops, brand-new stainless steel appliances, sleek black hardware, soft-close cabinetry, and plenty of workspace for cooking, hosting, or gathering friends and family. Double barn doors connect the main living room area to a spacious second family room with a wood-burning fireplace creates a natural and cozy focal point. Whether used as a family room, media space, home office, or cozy retreat, this flexible area adds valuable room to spread out and connects to the 2-car, oversized garage. The four bedrooms are comfortable and versatile, offering space for restful retreats, work-from-home needs, or creative pursuits as 2 bedrooms are off the living room/kitchen on the main floor and two more on the lower level providing a degree to privacy. Two beautifully updated bathrooms, one on each floor help to keep busy mornings moving while providing polished, modern finishes. Downstairs, the walk-out, mostly finished lower level is ready for a fun game night or football party with the two bedrooms off of the main room. Out into the sizable backyard, is a huge covered patio and perfectly level green space to take indoor living outside on warmer spring/summer nights. Fresh, functional, and completely updated in the Bellewood Park Subdivision within the Mehlville School District, this home blends classic character with the modern finishes that today's buyers are looking for. The work has already been done. All that is left is to move in and make it yours!
Location
State MO
County St. Louis
Area 331 - Mehlville
Rooms
Basement Bathroom, Concrete, Daylight, Egress Window, Exterior Entry, Partially Finished, Full, Storage Space, Walk-Out Access
Main Level Bedrooms 2
Interior
Interior Features Breakfast Bar, Ceiling Fan(s), Crown Molding, Dining/Living Room Combo, Eat-in Kitchen, Kitchen Island, Kitchen/Dining Room Combo, Lever Faucets, Natural Woodwork, Open Floorplan, Recessed Lighting, Separate Dining, Separate Shower, Shower, Smart Thermostat, Solid Surface Countertop(s), Special Millwork, Stone Counters, Tub
Heating Natural Gas
Cooling Central Air
Flooring Luxury Vinyl, Marble, Plank, Tile
Fireplaces Number 1
Fireplaces Type Living Room, Wood Burning
Fireplace Y
Appliance Stainless Steel Appliance(s), Electric Cooktop, Dishwasher, Disposal, Dryer, Microwave, Oven, Built-In Electric Oven, Electric Oven, Range, Built-In Electric Range, Electric Range, Washer, Washer/Dryer, Water Heater, Gas Water Heater
Laundry In Basement, Lower Level, Sink
Exterior
Exterior Feature Awning(s), Entry Steps/Stairs, Private Entrance, Private Yard, Rain Gutters
Parking Features true
Garage Spaces 2.0
Fence Back Yard, Chain Link, Front Yard, Partial
Utilities Available Cable Available, Electricity Connected, Sewer Connected, Water Connected
Amenities Available None
View Y/N Yes
View Trees/Woods
Roof Type Architectural Shingle,Shingle
Private Pool false
Building
Lot Description Back Yard, Cleared, Few Trees, Front Yard, Landscaped, Level, Near Park, Near Public Transit, Rectangular Lot
Story 2
Sewer Public Sewer
Water Public
Level or Stories Two
Structure Type Brick,Frame
Schools
Elementary Schools Bierbaum Elem.
Middle Schools Margaret Buerkle Middle
High Schools Mehlville High School
School District Mehlville R-Ix
Others
HOA Fee Include Trash
Ownership Private
Acceptable Financing Cash, Conventional, FHA, VA Loan
Listing Terms Cash, Conventional, FHA, VA Loan
Special Listing Condition Standard
Read Less
Want to know what your home might be worth? Contact us for a FREE valuation!

Our team is ready to help you sell your home for the highest possible price ASAP
Bought with Shane Muffler
Nearby Locations
