


$187,227
$175,000
7.0%For more information regarding the value of a property, please contact us for a free consultation.
1420 Bobolink DR Florissant, MO 63031
3 Beds
2 Baths
1,217 SqFt
Key Details
Sold Price $187,227
Property Type Single Family Home
Sub Type Single Family Residence
Listing Status Sold
Purchase Type For Sale
Square Footage 1,217 sqft
Price per Sqft $153
Subdivision Flamingo Park
MLS Listing ID 26053321
Sold Date 09/11/26
Style Ranch,Traditional
Bedrooms 3
Full Baths 1
Half Baths 1
Year Built 1959
Annual Tax Amount $2,808
Lot Size 10,528 Sqft
Acres 0.2417
Property Sub-Type Single Family Residence
Property Description
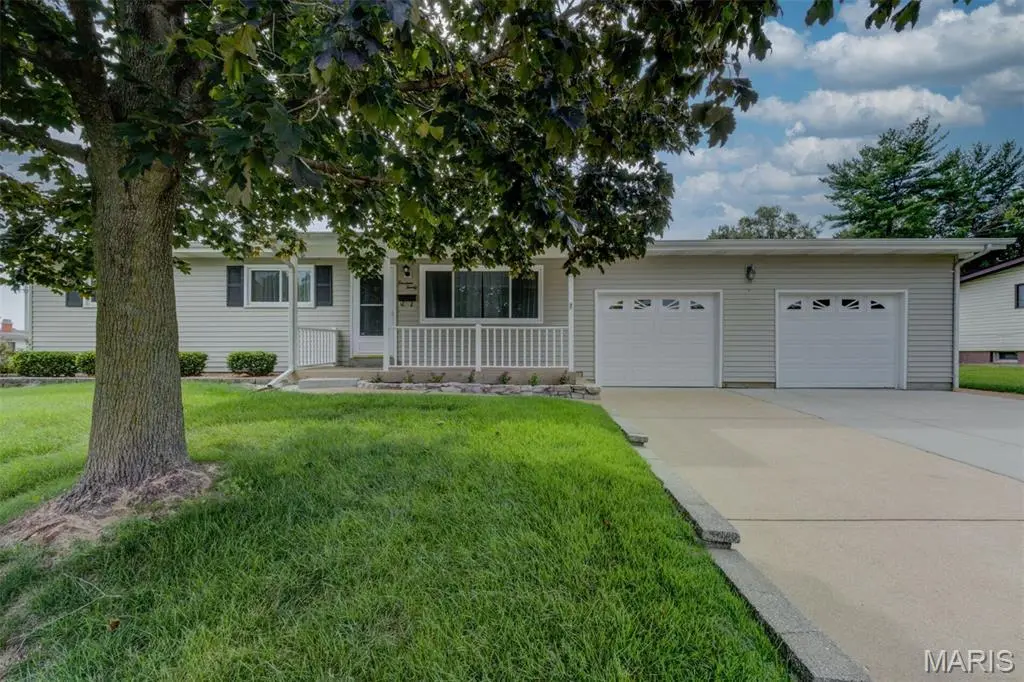
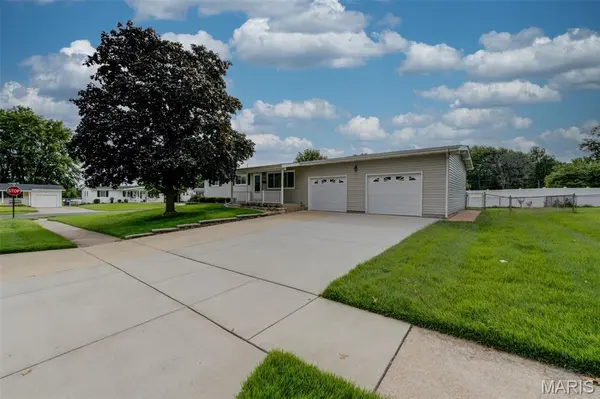
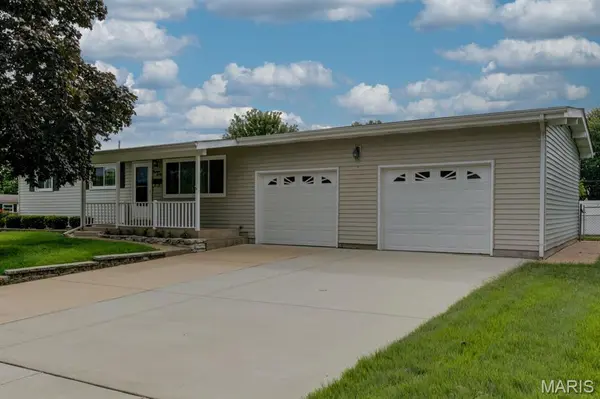
Welcome Home to this spacious 3 bed, 1.5 bath home perfectly positioned on a corner lot with an oversized 2-car garage. The main level features new carpet in the bedrooms, a comfortable living room, and a family room with a fireplace. The kitchen offers wood cabinetry with convenient pull-out drawers, along with a gas range, microwave and refrigerator. The partially finished lower level adds even more living and entertaining space with a bar, second fireplace and half bath. The laundry area also includes a shower for added convenience. Outside, enjoy the level-fenced yard and patio with awning-perfect for extending your living space outdoors. Furnace was replaced in 2018 furnace and the A/C in 2021. With multiple living areas plus an oversized 2-car garage, this home offers comfort and functionality inside and out!
Location
State MO
County St. Louis
Area 48 - Hazelwood West
Rooms
Basement Bathroom, Partially Finished
Main Level Bedrooms 3
Interior
Interior Features Bar, Custom Cabinetry, Eat-in Kitchen
Heating Forced Air, Natural Gas
Cooling Central Air, Electric
Flooring Carpet, Ceramic Tile, Tile
Fireplaces Number 2
Fireplaces Type Basement, Family Room
Fireplace Y
Appliance Dishwasher, Humidifier, Microwave, Gas Range, Refrigerator, Gas Water Heater
Laundry Lower Level
Exterior
Parking Features true
Garage Spaces 2.0
Fence Back Yard, Chain Link, Fenced
Utilities Available Cable Available, Electricity Connected
View Y/N No
Roof Type Shingle
Private Pool false
Building
Lot Description Corner Lot, Front Yard, Landscaped, Level
Story 1
Sewer Public Sewer
Water Public
Level or Stories One
Structure Type Vinyl Siding
Schools
Elementary Schools Lusher Elem.
Middle Schools Northwest Middle
High Schools Hazelwood West High
School District Hazelwood
Others
Acceptable Financing Cash, Conventional, FHA, VA Loan
Listing Terms Cash, Conventional, FHA, VA Loan
Special Listing Condition Standard
Read Less
Want to know what your home might be worth? Contact us for a FREE valuation!

Our team is ready to help you sell your home for the highest possible price ASAP
Bought with Devendra Ahuja
Nearby Locations
