



$200,000
$200,000
For more information regarding the value of a property, please contact us for a free consultation.
1480 Boulder DR Florissant, MO 63031
3 Beds
2 Baths
1,726 SqFt
Key Details
Sold Price $200,000
Property Type Single Family Home
Sub Type Single Family Residence
Listing Status Sold
Purchase Type For Sale
Square Footage 1,726 sqft
Price per Sqft $115
Subdivision Brinwood Sub 5Th Add
MLS Listing ID 26049596
Sold Date 09/17/26
Style Bungalow,Cottage,Ranch,Traditional
Bedrooms 3
Full Baths 2
Year Built 1959
Annual Tax Amount $3,088
Lot Size 7,588 Sqft
Acres 0.1742
Lot Dimensions 114 x 66 approx
Property Sub-Type Single Family Residence
Property Description
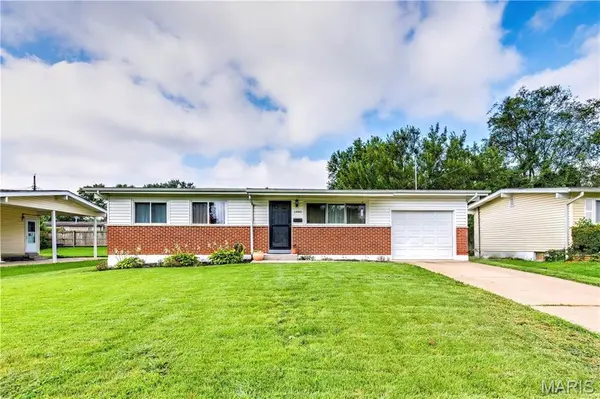
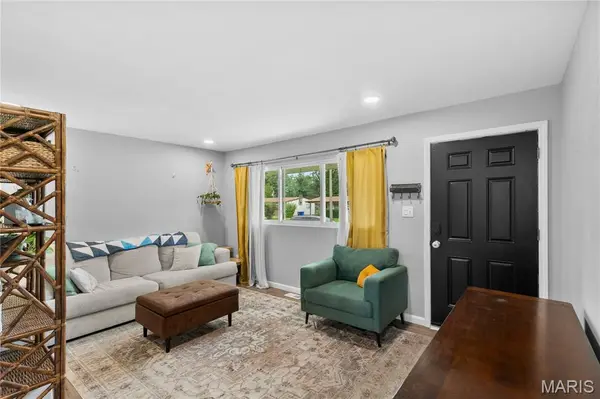
RECENTLY UPDATED ranch bungalow with beautiful kitchen, FINISHED LOWER LEVEL and big fenced backyard, WALKABLE to Schnucks shopping center. Fantastic curb appeal with brick detail, vinyl siding, enclosed soffit/fascia, covered entry and ATTACHED GARAGE. Bright living room with triple window, recessed lights and water-resistant LUXURY VINYL PLANK flooring. Eat-in kitchen with generous white cabinets, STAINLESS APPLIANCES, gas cooking with front controls, dishwasher, microwave hood, SOLID STONE COUNTERS, subway tile backsplash and dining area chandelier. Newer white 6-panel interior doors with nickel hardware. 3 spacious bedrooms with ceiling fans share REMODELED HALL BATH with tub/shower combo, tiled surround, dove gray vanity. Step out to patio overlooking level fenced yard - ideal for gardening, play and entertaining. Downstairs is nicely finished with recessed lights, flexible layout, bonus/sleeping room, 2nd renovated bath with tub/shower combo and tile. Practical storage and laundry area. NEWER roof and NEWER HVAC systems. Near St Ferdinand Park (fishing lake, trails, playground), community center and the new Koch Aquatic Center. Easy access to Highways 67/270/170 with most daily errands within a mile.
Location
State MO
County St. Louis
Area 48 - Hazelwood West
Rooms
Basement Bathroom, Concrete, Partially Finished, Full, Sleeping Area, Storage Space
Main Level Bedrooms 3
Interior
Interior Features Ceiling Fan(s), Crown Molding, Eat-in Kitchen, Recessed Lighting, Shower, Solid Surface Countertop(s), Storage, Tub, Workshop/Hobby Area
Heating Forced Air
Cooling Ceiling Fan(s), Central Air
Flooring Carpet, Luxury Vinyl, Plank, Simulated Wood
Fireplace N
Appliance Stainless Steel Appliance(s), Dishwasher, Disposal, Microwave, Gas Range, Water Heater
Laundry Inside, Lower Level
Exterior
Exterior Feature Lighting, Private Entrance, Private Yard, Rain Gutters, Storage
Parking Features true
Garage Spaces 1.0
Fence Back Yard, Chain Link, Fenced, Gate
Utilities Available Electricity Connected, Natural Gas Connected, Sewer Connected, Water Connected
View Y/N No
Roof Type Architectural Shingle
Private Pool false
Building
Lot Description Back Yard, Front Yard, Level, Near Park, Near Public Transit, Private, Rectangular Lot
Story 1
Sewer Public Sewer
Water Public
Level or Stories One
Structure Type Brick Veneer,Frame,Vinyl Siding
Schools
Elementary Schools Mccurdy Elem.
Middle Schools Northwest Middle
High Schools Hazelwood West High
School District Hazelwood
Others
Ownership Private
Acceptable Financing Cash, Conventional, FHA, VA Loan
Listing Terms Cash, Conventional, FHA, VA Loan
Special Listing Condition Standard
Read Less
Want to know what your home might be worth? Contact us for a FREE valuation!

Our team is ready to help you sell your home for the highest possible price ASAP
Bought with Erica George
Nearby Locations