


$140,000
$149,900
6.6%For more information regarding the value of a property, please contact us for a free consultation.
660 Central Parkway Florissant, MO 63031
3 Beds
2 Baths
936 SqFt
Key Details
Sold Price $140,000
Property Type Single Family Home
Sub Type Single Family Residence
Listing Status Sold
Purchase Type For Sale
Square Footage 936 sqft
Price per Sqft $149
Subdivision Central Park West
MLS Listing ID 26063012
Sold Date 10/30/26
Style Ranch
Bedrooms 3
Full Baths 1
Half Baths 1
Year Built 1960
Annual Tax Amount $2,380
Lot Size 7,548 Sqft
Acres 0.1733
Property Sub-Type Single Family Residence
Property Description
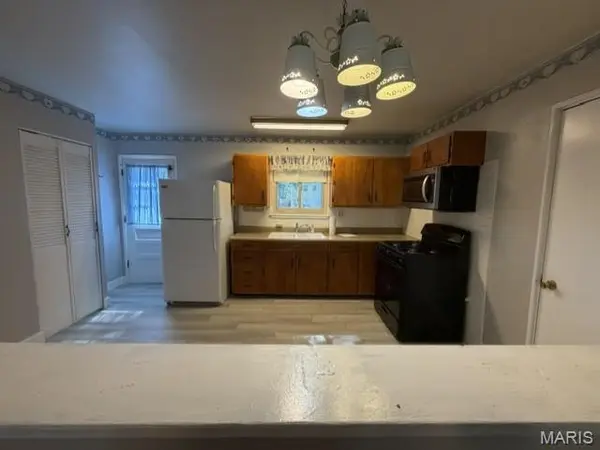
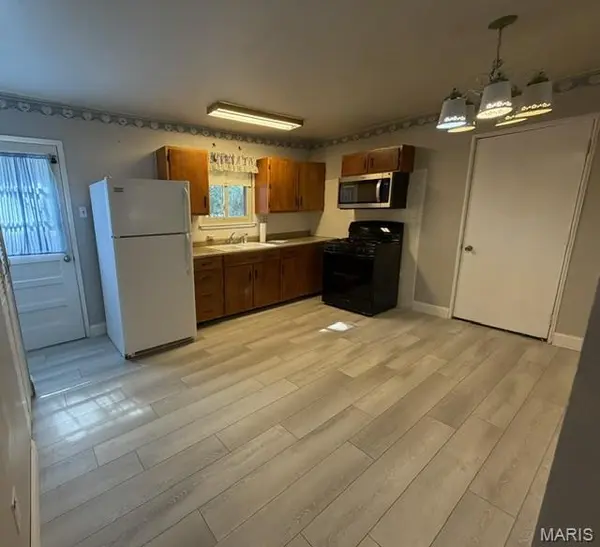
Step inside this beautifully refreshed home. From the moment you arrive, the covered porch offers a warm welcome and the perfect spot to enjoy a morning coffee. Once inside, you'll notice the seamless flow of brand-new luxury vinyl plank flooring that runs through every single room, offering a modern, cohesive look that's as durable as it is stylish. The entire interior has been treated with fresh paint, creating a bright and airy backdrop that's ready for your personal touch. The heart of the home features refreshed countertops and a brand-new stove and microwave, making the kitchen feel polished and ready for use. The layout includes three comfortable bedrooms and one-and-a-half baths, which have been updated with new vanities for a clean, contemporary feel. One level living gives you a main floor laundry closet. You can move in with total peace of mind knowing the heavy lifting is already done; both the HVAC system and the hot water heater are just two years old, ensuring efficiency and comfort. Outside, the fenced yard provides a dedicated space for outdoor activities, while the oversized two-car garage is a true standout for anyone needing extra room for hobbies or storage. Designed for easy, low-maintenance living without a basement to worry about, this turnkey property feels fresh from top to bottom. Come see how these thoughtful updates have completely transformed the space! Agent Owned.
Location
State MO
County St. Louis
Area 47 - Hazelwood Central
Rooms
Basement None
Main Level Bedrooms 3
Interior
Heating Forced Air, Gas
Cooling Central Air
Fireplace N
Laundry Laundry Closet, Main Level
Exterior
Parking Features true
Garage Spaces 2.0
Utilities Available Cable Available
View Y/N No
Private Pool false
Building
Lot Description Front Yard, Level, Some Trees
Story 1
Sewer Public Sewer
Water Public
Level or Stories One
Structure Type Vinyl Siding
Schools
Elementary Schools Walker Elem.
Middle Schools North Middle
High Schools Hazelwood Central High
School District Hazelwood
Others
Acceptable Financing Cash, Conventional, FHA, VA Loan
Listing Terms Cash, Conventional, FHA, VA Loan
Special Listing Condition Standard
Read Less
Want to know what your home might be worth? Contact us for a FREE valuation!

Our team is ready to help you sell your home for the highest possible price ASAP
Bought with Joy Dookhu
Nearby Locations